
Just Listed
Address
7118 Sunrise Drive, Hitchcock, TX
Price
$ 240,000
Property Attributes
- MLS#70339379
- TypeSingle Family
- Listing Status Active
- CountyGalveston
- CityHitchcock
- Area33 Hitchcock
- NeighborhoodSunrise Creek 2008
- Zip77563
- Style
- Year Built2011
- Taxes$ 5440
- Price$ 240,000
- Bedrooms3
- Full Bathrooms2
- Half Bathrooms0
- Sqr Footage1439
- Lot Size0.2159 Acres
Data Source:
Houston Association of REALTORS® (HAR)
Property Description
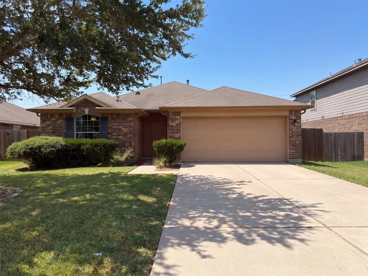
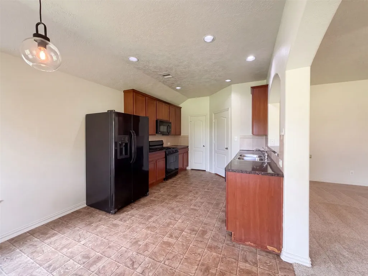
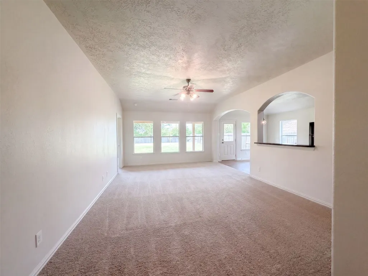
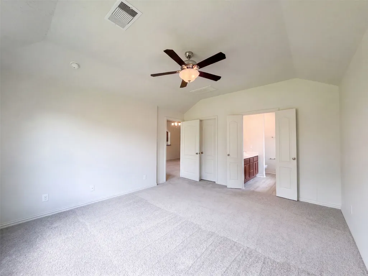
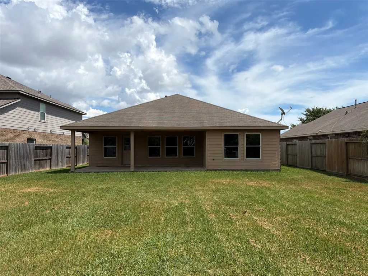
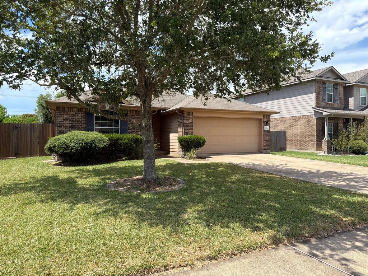
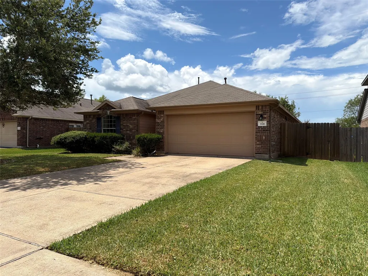
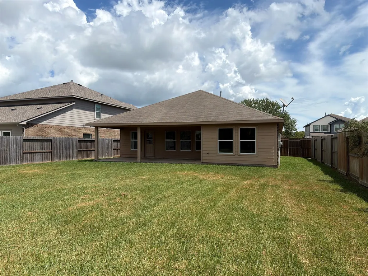
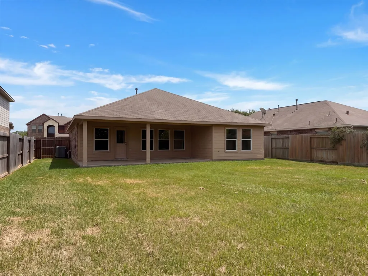
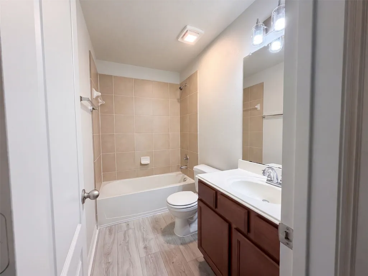
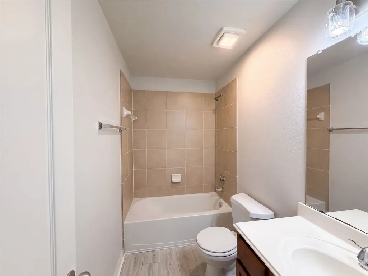
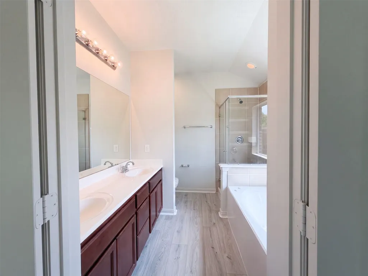
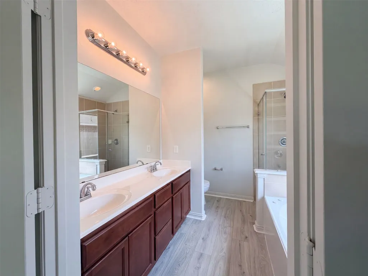
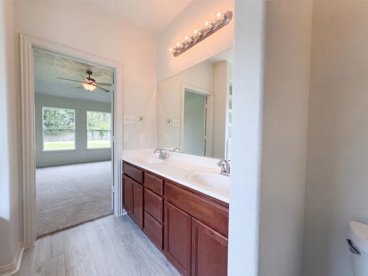
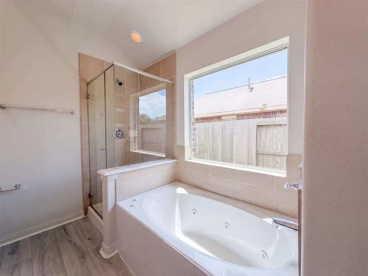
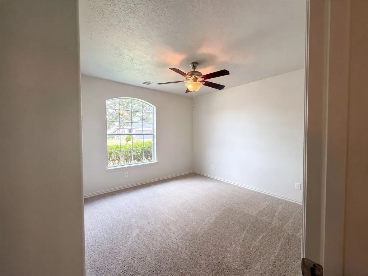
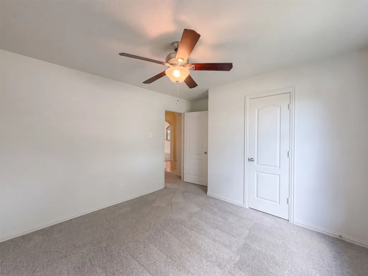
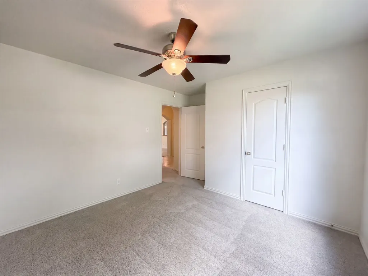
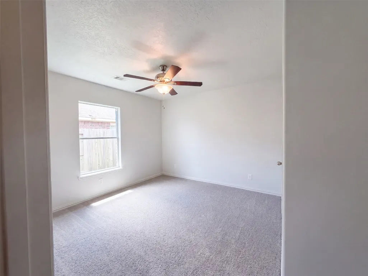
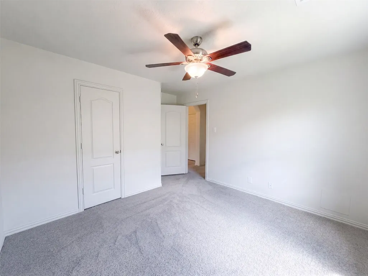
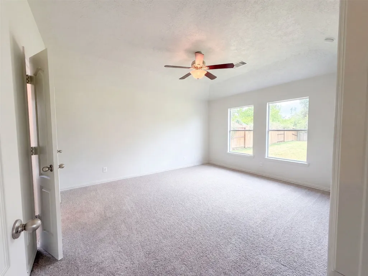
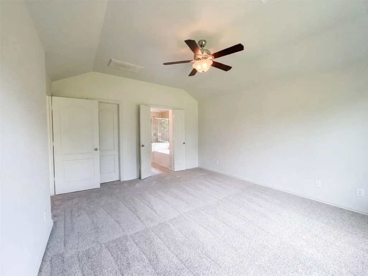
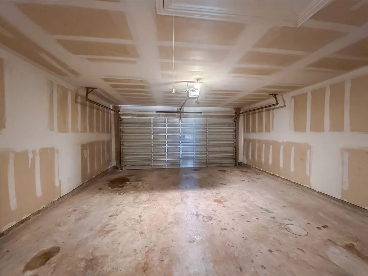
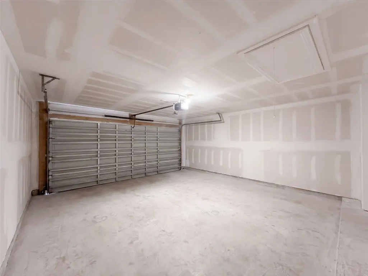
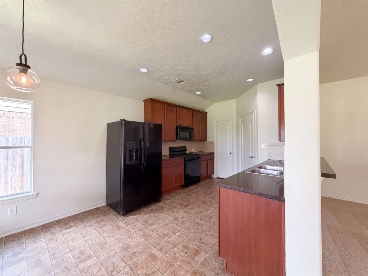
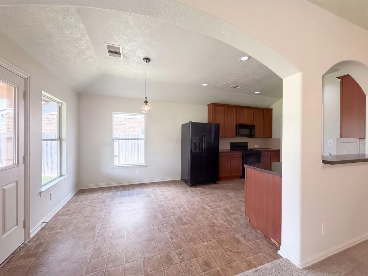
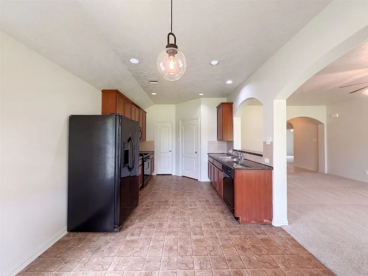
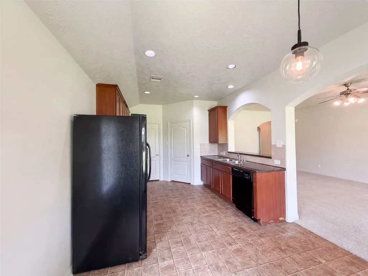
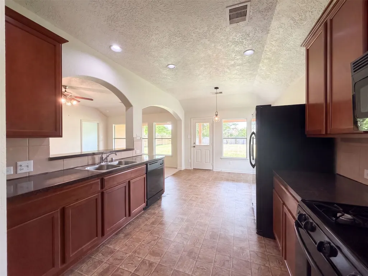
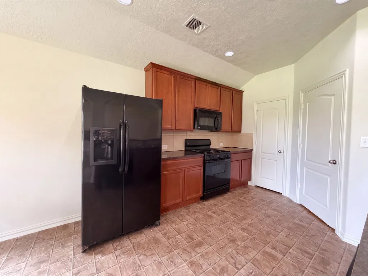
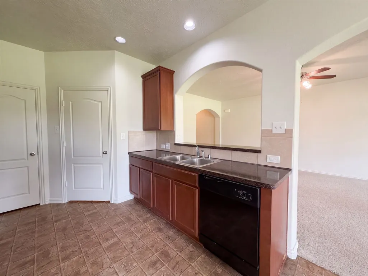
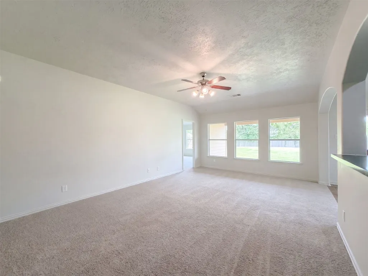
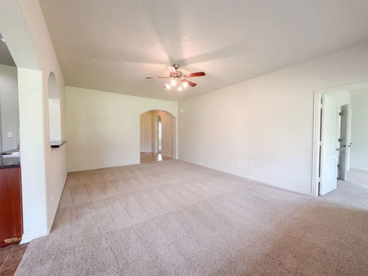
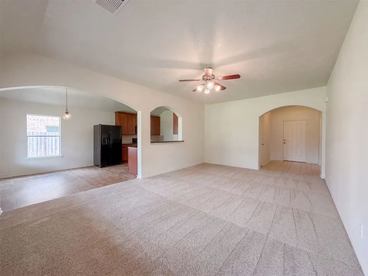
7118 Sunrise Dr is a one-story Hitchcock detached home built in 2011, with three bedrooms and two bathrooms across 1,439 square feet. The kitchen provides cabinet and counter space, a pantry, and a pass-through that keeps it connected to the main living area. The living room includes a ceiling fan and multiple windows for natural light. The primary bedroom features a ceiling fan and direct access to an en suite bathroom with double sinks, a tub, and a separate glass-enclosed shower. A covered patio extends the living space outdoors, while the fully fenced backyard provides room for recreation. A two-car attached garage supports parking and storage, completing this practical residence with useful amenities throughout. Included 100-Day Home Warranty with buyer activation
| Elementary School | Middle School | High School |
|---|---|---|
| HITCHCOCK PRIMARY/STEWART ELEMENTARY SCHOOL Elementary School | CROSBY MIDDLE SCHOOL (HITCHCOCK) Middle School | HITCHCOCK HIGH SCHOOL High School |
| Price History | |
|---|---|
| 9/11/2026 | Listed $240,000 |
General Features
| Country | US |
|---|---|
| Sewer | Public Sewer |
| Heating | Central,Gas |
| Cooling | Central Air,Electric |
| Roof | Composition |
| Appliances | Microwave |
| HOA Fee | 275 |
| Garage Spaces | 2 |
| Association Fee Includes | Other |
| Architectural Style | Traditional |
| Security Features | Security System Owned |
| Construction Materials | Brick |
| Year Built | 2011 |
| Stories Count | 1 |
| Levels | One |
| Property Subtype | Detached |
| Tax Year | 2025 |
| Assoc Fee Paid Per | Annually |
| County | Galveston |
| New Construction | false |
| Property Type | Residential |
| HOA | true |
| Attached Garage | true |
| Subdivision Name | Sunrise Creek 2008 |
| Garage Y/N | true |
| Total Rooms | 3 |
| Full Baths | 2 |
| Status | Active |
| Directions | Head south on FM 2004. Turn right on Sunrise Dr. Property is on the left. |
| ModificationTimestamp | 2026-09-12T12:03:28.150-00:00 |
| High School | HITCHCOCK HIGH SCHOOL |
| City | Hitchcock |
| Disclosures | Seller Disclosure |
| Association Name | CKM Property Management, Inc |
| High School District | 26 - Hitchcock |
| MLS Area | 33 |
| Lot Size Units | Square Feet |
| Elementary School | HITCHCOCK PRIMARY/STEWART ELEMENTARY SCHOOL |
| Tax Annual Amount | 5440 |
| Middle/Junior High School | CROSBY MIDDLE SCHOOL (HITCHCOCK) |
| MLS Area Minor | Hitchcock |
| Lease Considered Y/N | false |
| Standard Status | Active |
| Occupancy Type | Vacant |
| Middle/Junior School District | 26 - Hitchcock |
| Elementary School District | 26 - Hitchcock |
| Year Built Source | Owner |
| PostalCity | Hitchcock |
| Legal Description | SUNRISE CREEK (2008) ABSTS 48 & 13, BLOCK 2, LOT 63, ACRES 0 |
Interior Features
| Air Conditioning Y/N | true |
|---|---|
| Heating Y/N | true |
| Fireplace Y/N | false |
| Total Bedrooms | 3 |
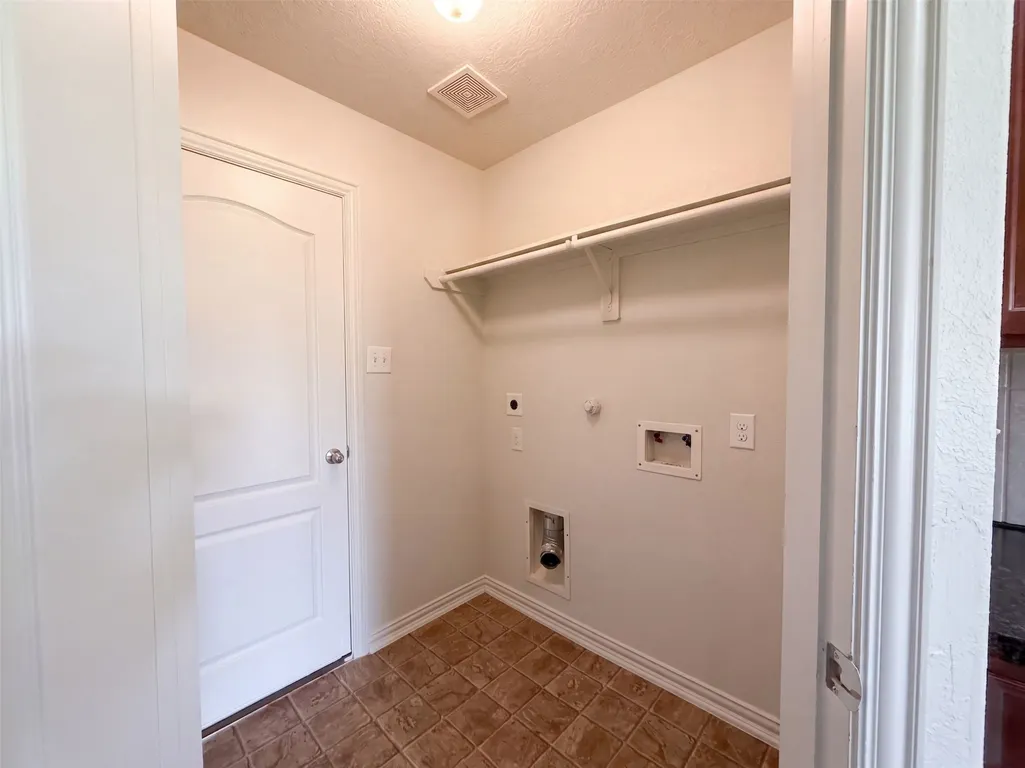
| Room Type | Utility Room |
| LivingAreaSource | Owner |
| Total Baths | 2 |
Exterior Features
| Parking Features | Attached,Garage |
|---|---|
| Lot Features | Other |
| Water Source | Public |
| Lot Size Area | 9405 |
| Foundation Details | Slab |
| Building Area Total | 1439 |
| Lot Size Acres | 0.2159 |
| Lot Size Source | Appraiser |
| Private Pool | false |
Amenities
- Foreclosure
- Views
- Short Sale
- New Construction
- Adult 55+
- Lease To Own
- No HOA Fees
- Furnished
- Primary On Main
- Air Conditioning
- Seller Finance
- Green
- Fixer Upper
- Horse
- Golf
- Fireplace
- Deck
- Garage
- Basement
- Pool
Property vs Single Family Average in 77563
Price
Taxes
Year Built
 The information being provided by Houston Association of REALTORS, Inc. is for the consumer's personal, non-commercial use and may not be used for any purpose other than to identify prospective properties consumers may be interested in purchasing. Any information relating to real estate for sale referenced on this web site comes from the Internet Data Exchange (IDX) program of the Houston Association of REALTORS, Inc. This web site may reference real estate listing(s) held by a brokerage firm other
